About Us

Who We Are
CoreBuild is a project-based design and remodeling company focused on helping residential and commercial clients turn ideas into realistic, well-planned, and functional spaces.
Our work may include design planning, custom cabinetry, furniture and product sourcing, remodeling support, flooring, painting, interior and exterior finishes, and coordinated execution according to the approved scope.
We help clients improve how their spaces look, feel, and function. Whether the project starts with an AI-generated image, an inspiration photo, a sketch, or a clear need for improvement, CoreBuild helps organize the concept, review the space, select materials, structure costs, and coordinate the steps needed to bring the approved project closer to reality.
From kitchens, closets, pantries, laundry rooms, bathrooms, offices, garages, outdoor areas, built-ins, furniture solutions, and other custom spaces, our work is built around practical planning, refined materials, organized execution, and careful installation.

What Makes Us Different
CoreBuild connects design ideas with real project execution.
We do not treat a project as just one isolated service, such as a cabinet, a wall, a floor, a paint job, or a piece of furniture. We look at the entire space, how it is used, what needs to be improved, which materials make sense, and how each detail can work together.
Our approach combines design direction, material selection, furniture solutions, custom work, finish coordination, cost organization, and hands-on execution. This allows each project to be planned with more clarity before work begins.
We help clients move from visual ideas to realistic scopes, practical solutions, organized costs, and coordinated execution. The goal is to reduce confusion, align expectations, and create spaces that are functional, refined, and made for everyday use.
Why Choose CoreBuild
Design + Execution

We connect visual ideas with real-world execution, helping clients move from inspiration to a project that can be planned, priced, coordinated, and built.
Project Clarity

We help define the scope, materials, costs, responsibilities, and next steps before work begins, reducing confusion and improving decision-making.
Practical Solutions
Practical Solutions

Our solutions are designed around how the space is used, not only how it looks. We focus on function, organization, durability, and everyday use.
Attention to Detail
Residential & Commercial Vision
Practical Solutions
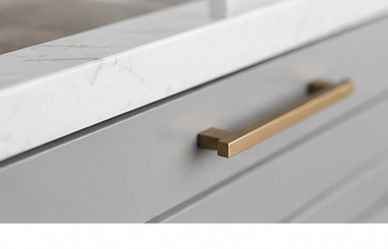
Small details affect the final result. We pay attention to alignment, proportions, material transitions, hardware, finishes, and the overall visual balance of the space.
Residential & Commercial Vision
Residential & Commercial Vision
Residential & Commercial Vision
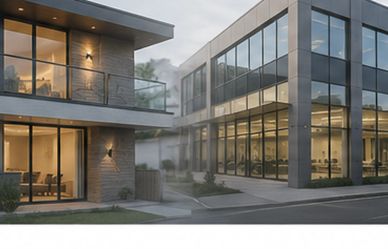
We understand that homes and businesses have different needs. Our process adapts to comfort, function, customer experience, durability, and daily operation.
Responsible Coordination
Residential & Commercial Vision
Residential & Commercial Vision
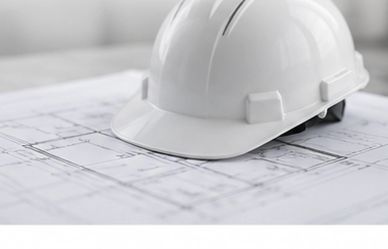
When a project involves regulated trade work, permits, or specialized services, we help coordinate the right licensed and insured professionals when required.